







Address
241 Lake Avenue Ne, Massillon, OH
Price
$ 219,000
Property Attributes
- MLS#5245164
- TypeSingle Family
- Listing Status Contingent
- CountyStark
- CityMassillon
- NeighborhoodMassillon
- Zip44646
- Style
- Year Built1958
- Taxes$ 2765
- Price$ 219,000
- Bedrooms3
- Full Bathrooms2
- Half Bathrooms0
- Sqr Footage1305
- Lot Size0.1917 Acres
Data Source:
MLSNow
Property Description
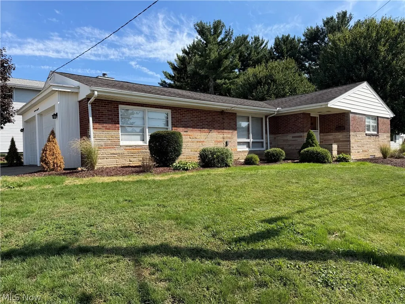
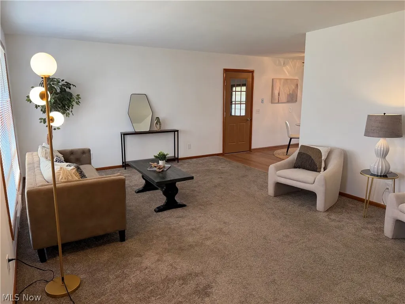
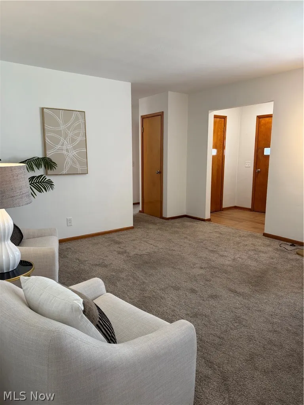
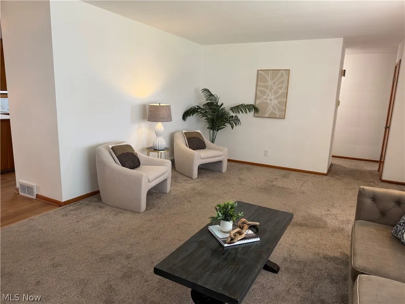
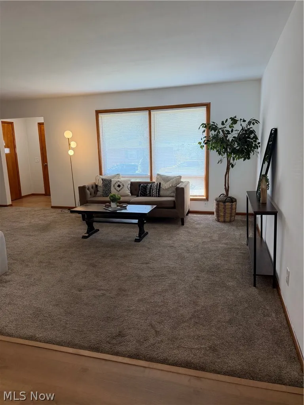
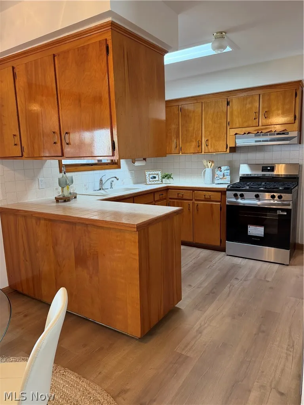
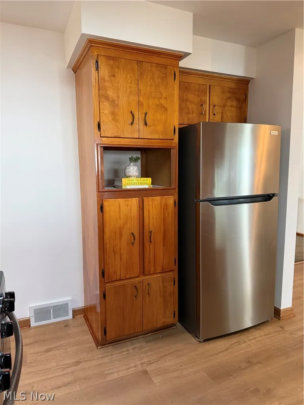
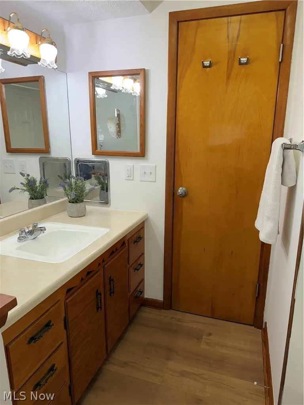
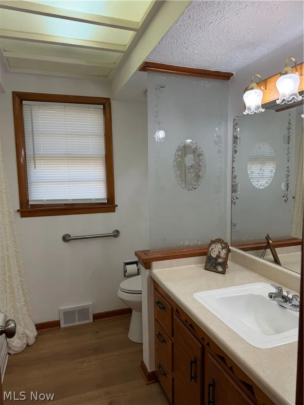
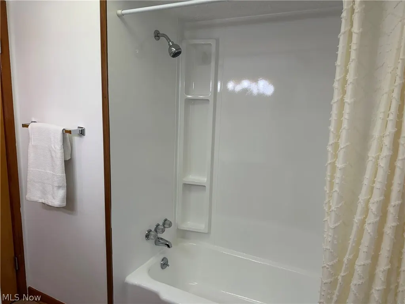
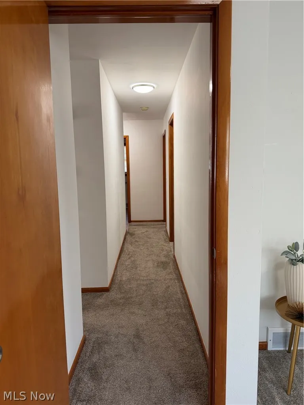
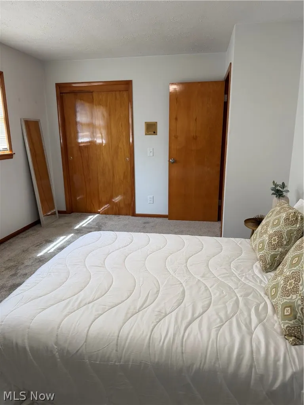
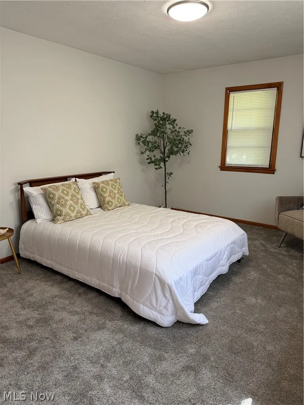
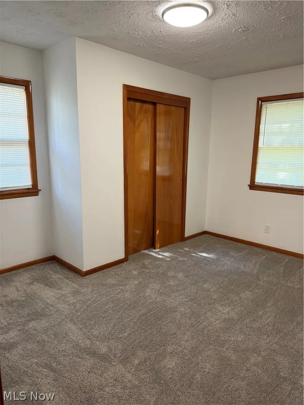
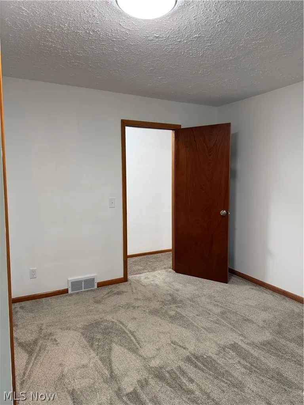
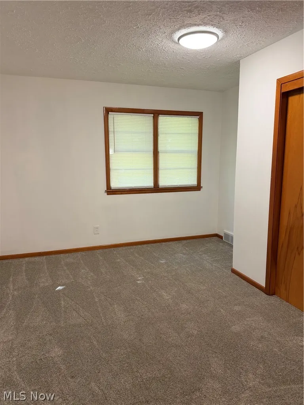
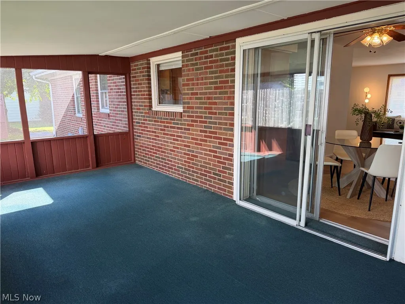
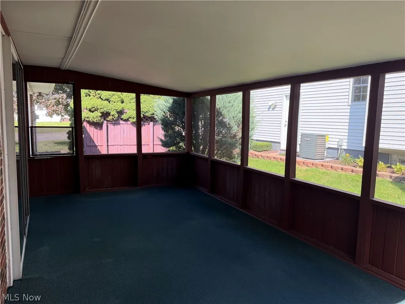
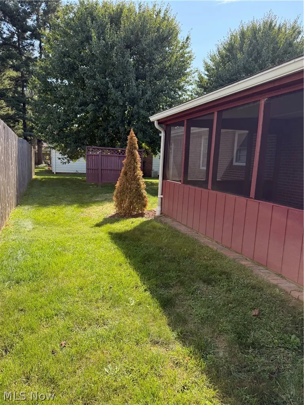
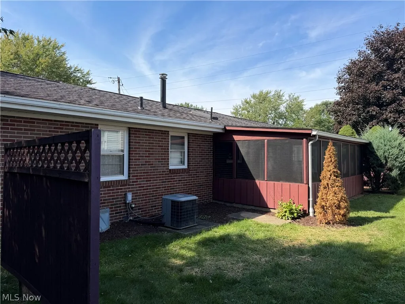
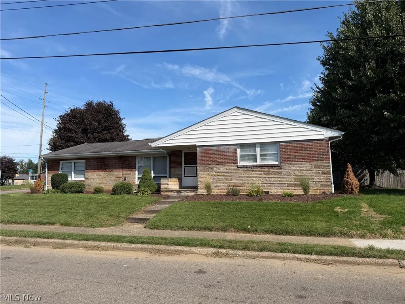
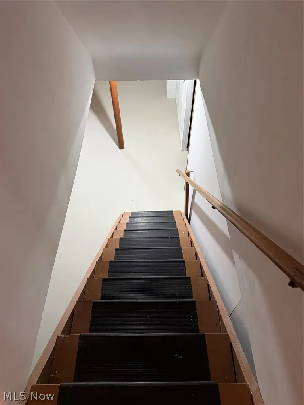
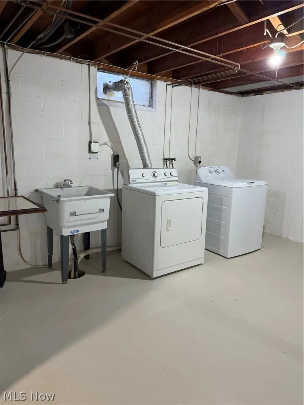
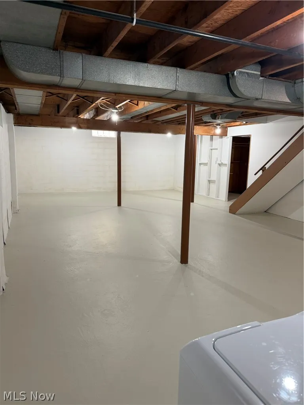
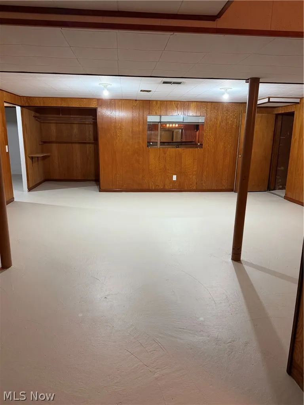
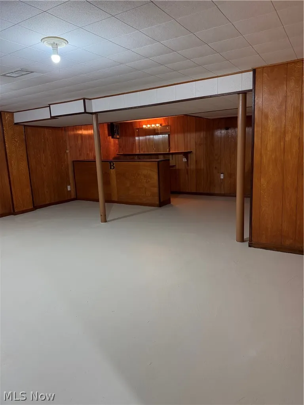
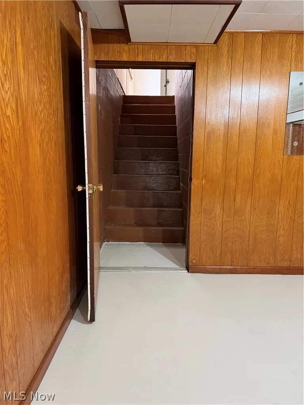
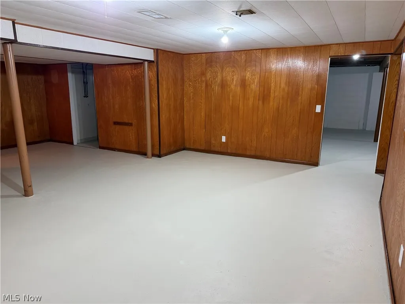
Welcome to this well-maintained 3-bedroom, 2-full-bath brick and stone home situated on a desirable corner lot in a convenient Massillon location! Offering a great floor plan, fresh new carpet, and plenty of flexible living space, this home is a wonderful opportunity at an attractive price. The eat-in kitchen features stainless steel appliances, a skylight that brings in an abundance of natural light, and convenient access to the screened-in patio—an inviting spot to enjoy your morning coffee, relax, or entertain guests. The main level offers a comfortable flow with three bedrooms and a full bath. The large partially finished basement adds even more versatility, featuring a second full bathroom, bar area, and plenty of room to create the space that best fits your lifestyle. Whether you envision a family room, game room, home gym, office, guest area, or entertaining space, the possibilities are plentiful. The basement can also be accessed directly from the garage in addition to the traditional interior staircase, providing added convenience and flexibility for everyday use, hobbies, storage, or coming and going without having to pass through the main living areas. Located close to shopping, restaurants, schools, parks, and everyday amenities, this home offers the convenience buyers are looking for along with the space and flexibility to make it their own. Don't miss this great value in Massillon!
| Price History | |
|---|---|
| 9/16/2026 | Listed $219,000 |
General Features
| Sewer | Public Sewer |
|---|---|
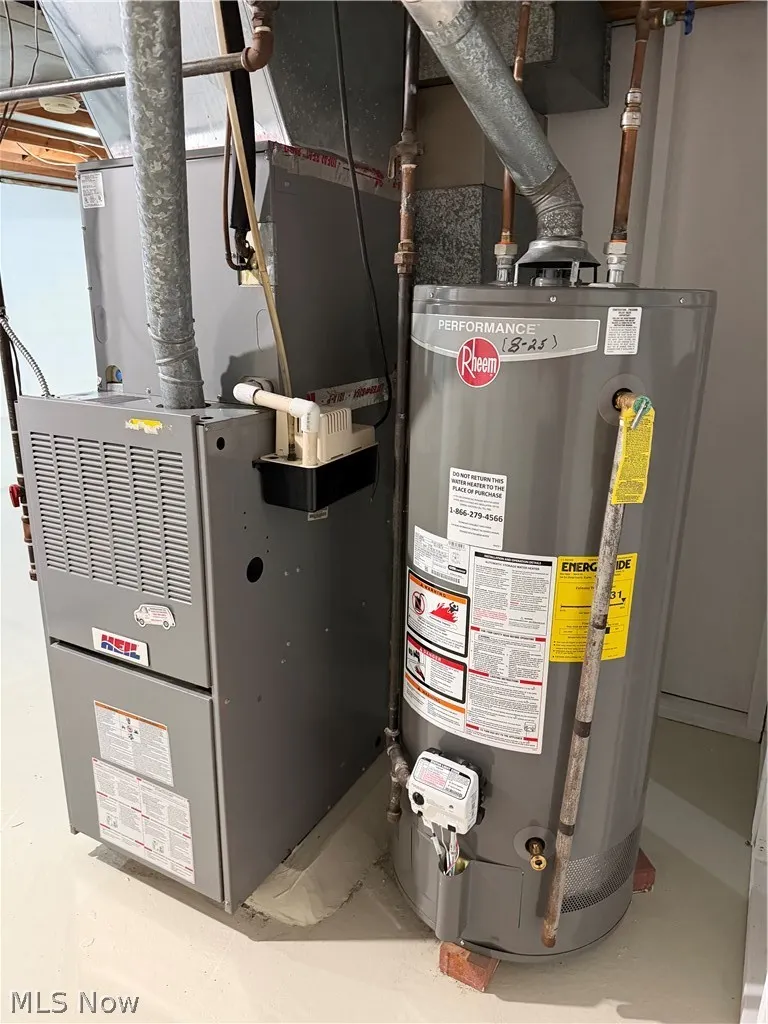
| Heating | Forced Air,Gas |
| Cooling | Central Air |
| Possession | Delivery Of Deed |
| Roof | Asphalt,Fiberglass |
| Garage Spaces | 2 |
| Patio/Porch Features | Enclosed,Patio,Porch |
| Architectural Style | Ranch |
| Construction Materials | Brick,Stone |
| Year Built | 1958 |
| Stories Count | 1 |
| Township | Massillon |
| Levels | One |
| Property Subtype | Single Family Residence |
| Tax Year | 2025 |
| County | Stark |
| Property Type | Residential |
| HOA | false |
| Attached Garage | true |
| Contingency | Appraisal,Inspections |
| Subdivision Name | Massillon |
| Facing Direction | West |
| Garage Y/N | true |
| Total Rooms | 7 |
| Full Baths | 2 |
| Status | Contingent |
| Directions | Wales Rd to west on Lake Ave house is on corner of Lake and 2nd st. House faces 2nd street. |
| ModificationTimestamp | 2026-09-16T11:54:52.507-00:00 |
| City | Massillon |
| High School District | Massillon CSD - 7609 |
| Lot Size Units | Acres |
| Carport Y/N | false |
| Land Lease Y/N | false |
| Tax Annual Amount | 2765.08 |
| Home Warranty Y/N | false |
| Living Area Units | Square Feet |
| Standard Status | Active Under Contract |
| Middle/Junior School District | Massillon CSD - 7609 |
| Elementary School District | Massillon CSD - 7609 |
| Year Built Source | Public Records |
| Property Sub Type Additional | Single Family Residence |
| PostalCity | MASSILLON |
| Legal Description | 11978 WH |
Interior Features
| Basement | Full,Partially Finished,Walk-Up Access,Walk-Out Access |
|---|---|
| Total Stories | 1 |
| Basement (Y/N) | true |
| Air Conditioning Y/N | true |
| Heating Y/N | true |
| Fireplace Y/N | false |
| Above Grade Finished Area | 1305 |
| Laundry Features | Laundry Chute,In Basement |
| Total Bedrooms | 3 |
| Below Grade Finished Area | 653 |
| Main Level Bedrooms | 3 |
| Main Level Bathrooms | 1 |
| Below Grade Finished Area Source | Public Records |
| Above Grade Finished Area Source | Public Records |
| Total Baths | 2 |
Exterior Features
| Fencing | Partial,Privacy |
|---|---|
| Parking Features | Attached,Concrete,Driveway,Garage,Garage Door Opener,Garage Faces Side |
| Lot Features | Corner Lot |
| Water Source | Public |
| Lot Size Area | 0.1917 |
| Foundation Details | Block |
| Lot Size Acres | 0.1917 |
| Lot Size Source | Assessor |
| Waterfront Y/N | false |
Amenities
- Foreclosure
- Views
- Short Sale
- New Construction
- Adult 55+
- Lease To Own
- No HOA Fees
- Furnished
- Primary On Main
- Air Conditioning
- Seller Finance
- Green
- Fixer Upper
- Horse
- Golf
- Fireplace
- Deck
- Garage
- Basement
- Pool
Property vs Single Family Average in 44646
Price
Taxes
Year Built


