
Just Listed



Address
799 Goodland Drive Nw, Canal Fulton, OH
Price
$ 374,990
Property Attributes
- MLS#5245821
- TypeSingle Family
- Listing Status Active
- CountyStark
- CityCanal Fulton
- NeighborhoodHeritage Village
- Zip44646
- Style
- Year Built2026
- Price$ 374,990
- Bedrooms3
- Full Bathrooms3
- Half Bathrooms0
- Sqr Footage1566
- Lot Size0.2 Acres
Data Source:
MLSNow
Property Description
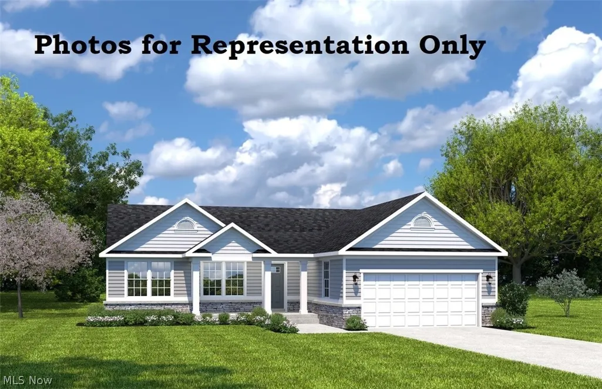
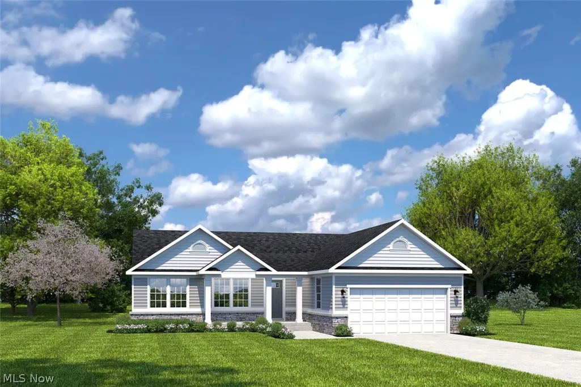
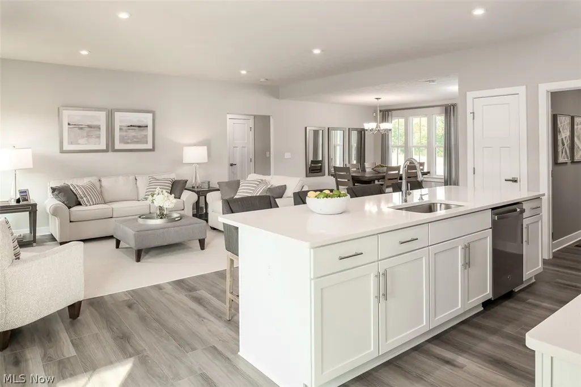
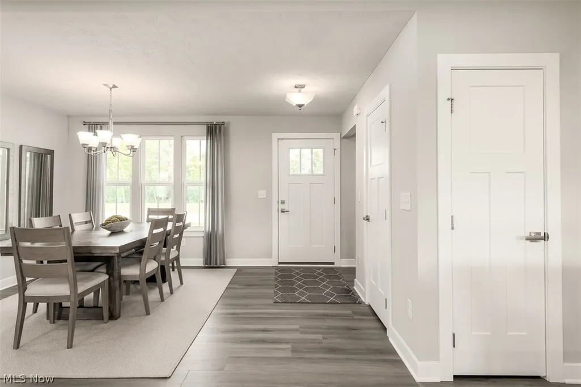
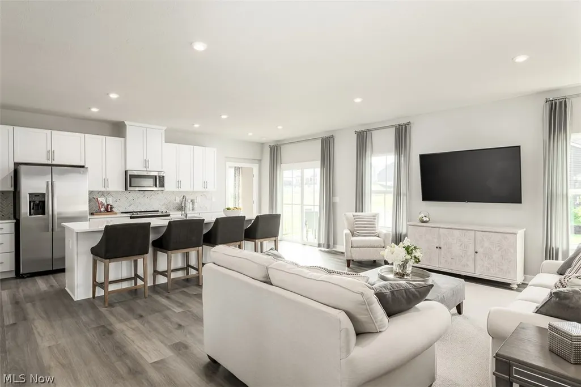
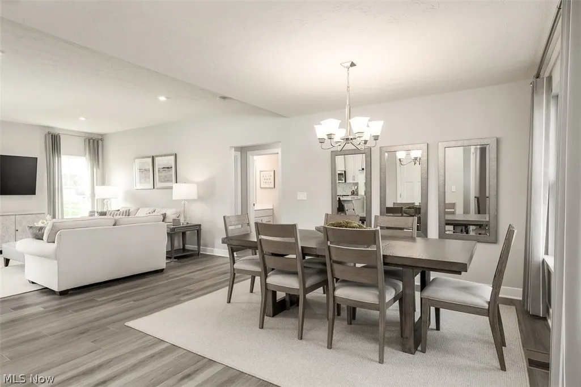
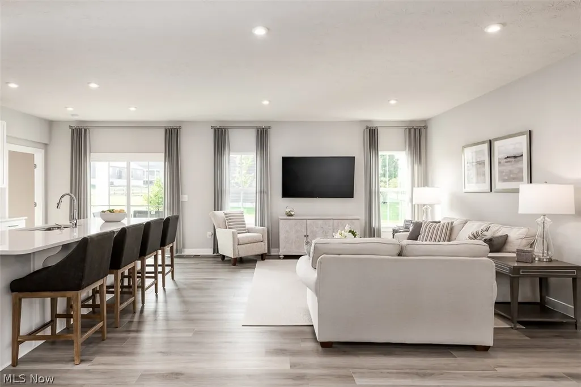
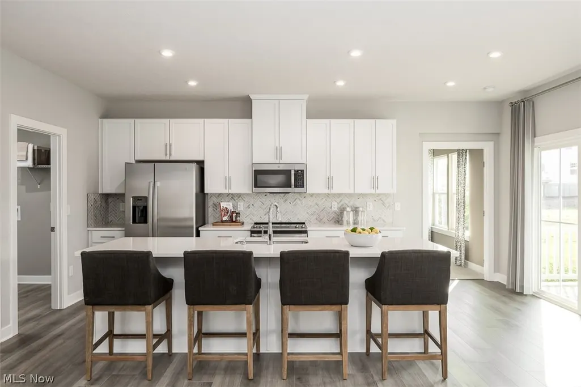
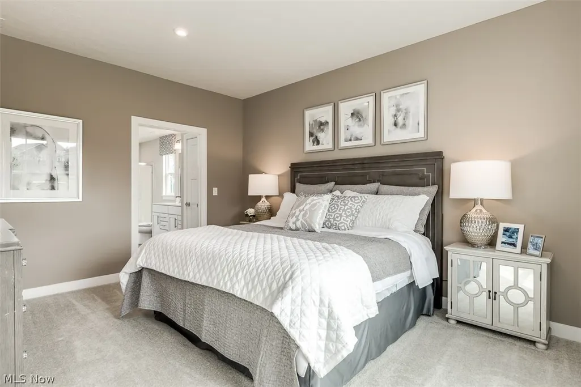
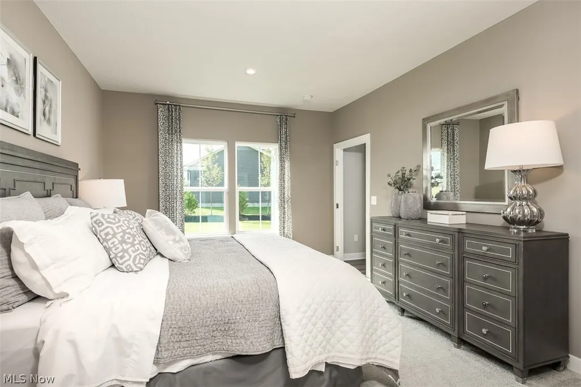
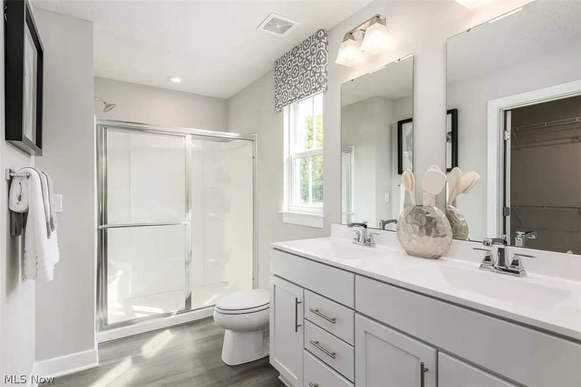
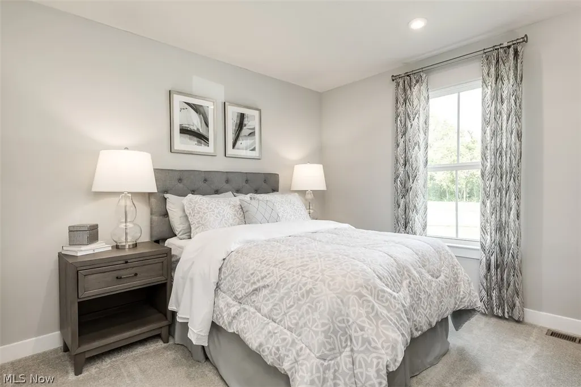
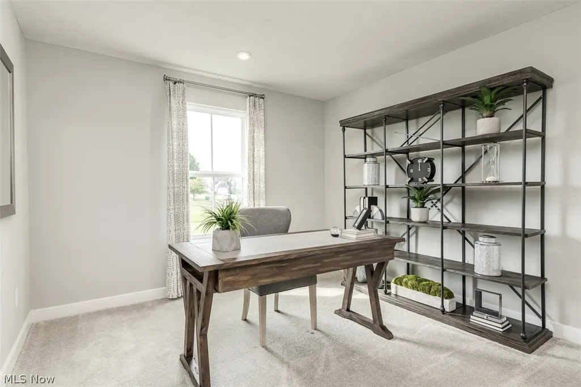
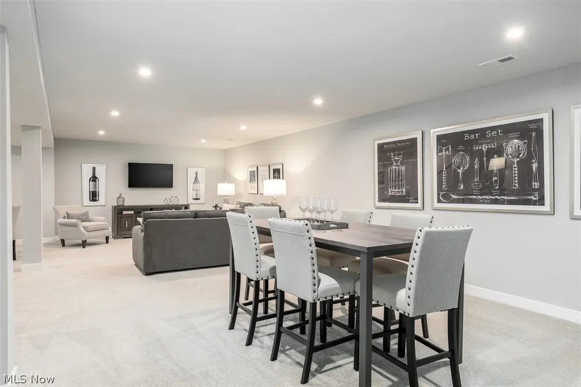
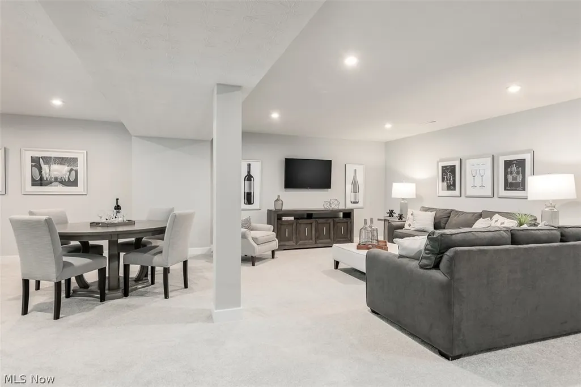
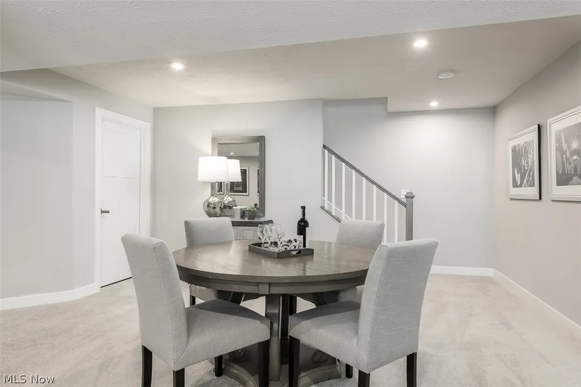
Welcome to the Aviano already on a private homesite; This move-in-ready ranch has a beautifully designed single-family layout offers the perfect balance of togetherness and personal space for today's modern families. Step inside from your large covered front porch and discover an open, inviting layout where everyday living and entertaining come naturally. The convenient family entry off the 2-car garage, complete with stylish LVP flooring helps keep coats, shoes, and backpacks organized and out of sight. At the heart of the home, the spacious dining room + family room flows into the large gourmet kitchen, creating the ideal setting for hosting friends, celebrating special occasions, or simply enjoying quality time with loved ones. The kitchen shines with elegant quartz countertops, huge upgraded gourmet island for ample workspace, and a design that keeps everyone connected. This ranch home has upgraded LVP throughout the whole main floor for easy cleaning for kids or pets. This Aviano also comes with 3 upgraded pendent lights above the large island, upgraded kitchen backsplash, and whole home black fixtures & finishes throughout the bathrooms, bedrooms, & large kitchen. The Aviano has 3 generously sized bedrooms, including a luxurious owner's suite designed for relaxation. Your private retreat features a large walk-in closet and a spa-inspired double sink bath with a walk-in shower providing comfort and convenience at the end of every day. The BEST IS FOR LAST! This Aviano has a huge finished basement with a full bathroom that adds living space to give you plenty of room for entertaining guests or spending time with family. Come home to the Aviano today. Act fast and schedule an appointment today before this home is gone! Don't miss your opportunity to make this MOVE-IN-READY dream home yours. Schedule your private tour today and discover why this stunning home is the perfect place to create lasting memories for years to come! Photos for representation only.
| Price History | |
|---|---|
| 9/24/2026 | Listed $374,990 |
General Features
| Sewer | Public Sewer |
|---|---|
| Heating | Forced Air,Gas |
| Cooling | Central Air |
| Possession | Delivery Of Deed |
| Roof | Asphalt,Fiberglass |
| Appliances | Dishwasher,Disposal,Microwave,Range |
| HOA Fee | 375 |
| Garage Spaces | 2 |
| Association Fee Includes | Other |
| Patio/Porch Features | Covered,Front Porch |
| Architectural Style | Ranch |
| Construction Materials | Vinyl Siding |
| Year Built | 2026 |
| Stories Count | 1 |
| Township | Canal Fulton |
| Levels | One |
| Property Subtype | Single Family Residence |
| Tax Year | 2025 |
| Assoc Fee Paid Per | Annually |
| County | Stark |
| New Construction | true |
| Property Type | Residential |
| HOA | true |
| Attached Garage | true |
| Subdivision Name | Heritage Village |
| Garage Y/N | true |
| Total Rooms | 6 |
| Full Baths | 3 |
| Status | Active |
| Directions | From Rt 21 take exit for Rt 93. Head east on Rt 93 .07 miles, turn Rt onto Cherry St W. Go 1.2 miles to a right on Strausser St NW. Community is on the right. |
| ModificationTimestamp | 2026-09-24T18:08:30.913-00:00 |
| City | Canal Fulton |
| Association Name | Heritage Village HOA |
| High School District | Northwest LSD Stark- 7612 |
| Lot Size Units | Acres |
| Carport Y/N | false |
| Property Attached Y/N | false |
| Land Lease Y/N | false |
| Home Warranty Y/N | true |
| Property Condition | New Construction |
| Living Area Units | Square Feet |
| Builder Name | Ryan Homes, Inc |
| Standard Status | Active |
| Middle/Junior School District | Northwest LSD Stark- 7612 |
| Elementary School District | Northwest LSD Stark- 7612 |
| Year Built Source | Builder |
| Property Sub Type Additional | Single Family Residence |
| PostalCity | MASSILLON |
Interior Features
| Interior Amenities | Double Vanity,Kitchen Island,Open Floorplan,Pantry,Stone Counters,Walk-In Closet(s) |
|---|---|
| Basement | Full,Finished,Bath/Stubbed |
| Basement (Y/N) | true |
| Air Conditioning Y/N | true |
| Heating Y/N | true |
| Fireplace Y/N | false |
| Above Grade Finished Area | 1566 |
| Laundry Features | Main Level,Laundry Room |
| Total Bedrooms | 3 |
| Below Grade Finished Area | 977 |
| Main Level Bedrooms | 3 |
| Main Level Bathrooms | 2 |
| Below Grade Finished Area Source | Builder |
| Above Grade Finished Area Source | Builder |
| Total Baths | 3 |
Exterior Features
| Parking Features | Attached,Garage,Paved |
|---|---|
| Water Source | Public |
| Lot Size Area | 0.2 |
| Foundation Details | Concrete Perimeter |
| Lot Size Acres | 0.2 |
| Lot Size Source | Owner |
| Waterfront Y/N | false |
Amenities
- Foreclosure
- Views
- Short Sale
- New Construction
- Adult 55+
- Lease To Own
- No HOA Fees
- Furnished
- Primary On Main
- Air Conditioning
- Seller Finance
- Green
- Fixer Upper
- Horse
- Golf
- Fireplace
- Deck
- Garage
- Basement
- Pool
Property vs Single Family Average in 44646
Price
Year Built

 © MLS Now, INC - Northern Ohio Regional Multiple Listing Service All information deemed reliable but not guaranteed. All properties are subject to prior sale, change or withdrawal. Neither listing broker(s) or information provider(s) shall be responsible for any typographical errors, misinformation, misprints and shall be held totally harmless. Listing(s) information is provided for consumer's personal, non-commercial use and may not be used for any purpose other than to identify prospective
