







Address
2045 Howard Street Ne, Hartville, OH
Price
$ 429,000
Property Attributes
- MLS#5223772
- TypeSingle Family
- Listing Status Active
- CountyStark
- CityHartville
- NeighborhoodFox Rdg Allotment #2
- Zip44632
- Style
- Year Built1969
- Taxes$ 3904
- Price$ 429,000
- Bedrooms4
- Full Bathrooms2
- Half Bathrooms0
- Sqr Footage2388
- Lot Size0.9219 Acres
Data Source:
MLSNow
Property Description
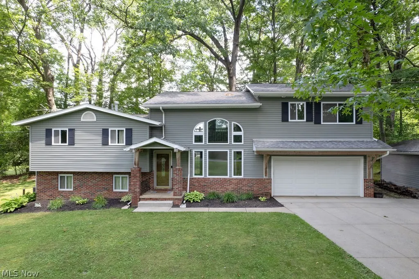
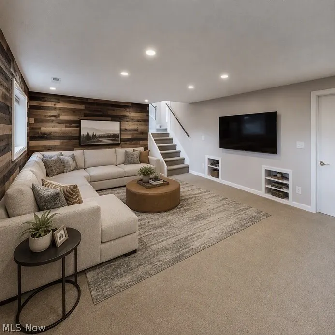
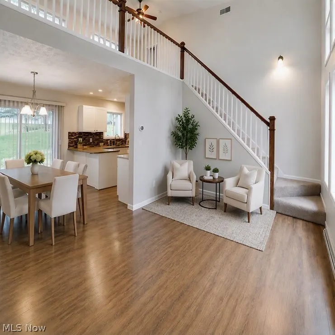
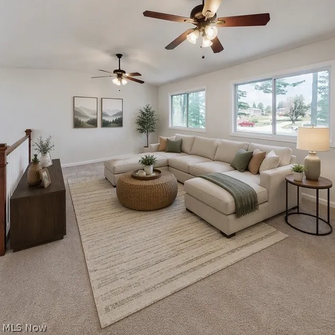
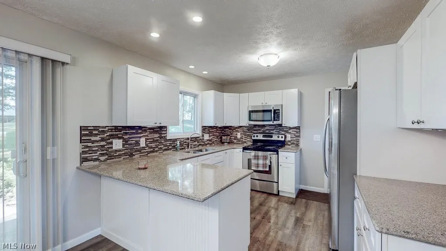
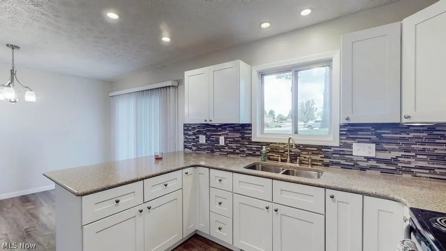
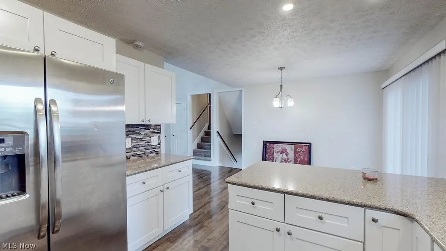
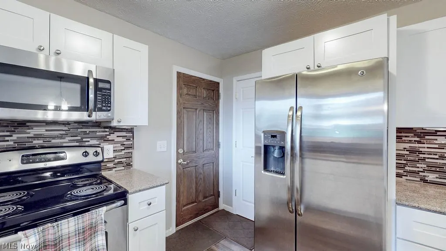
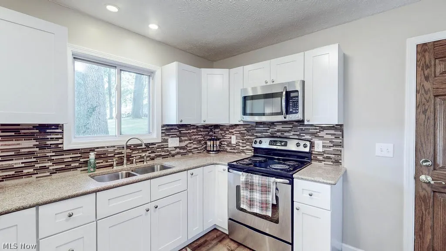
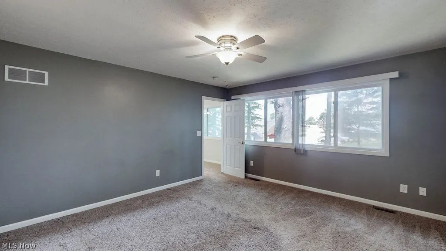
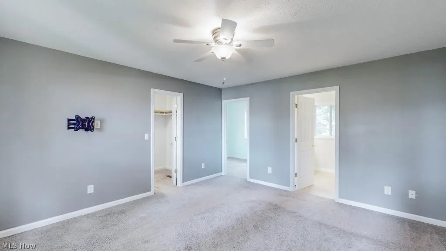
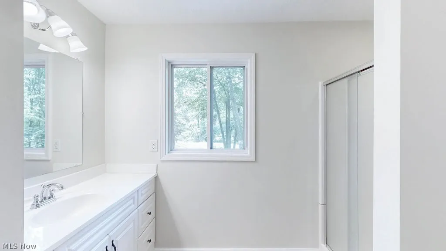
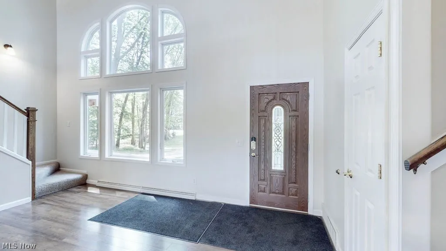
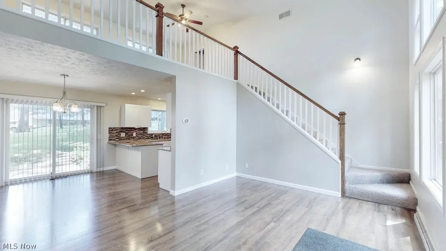
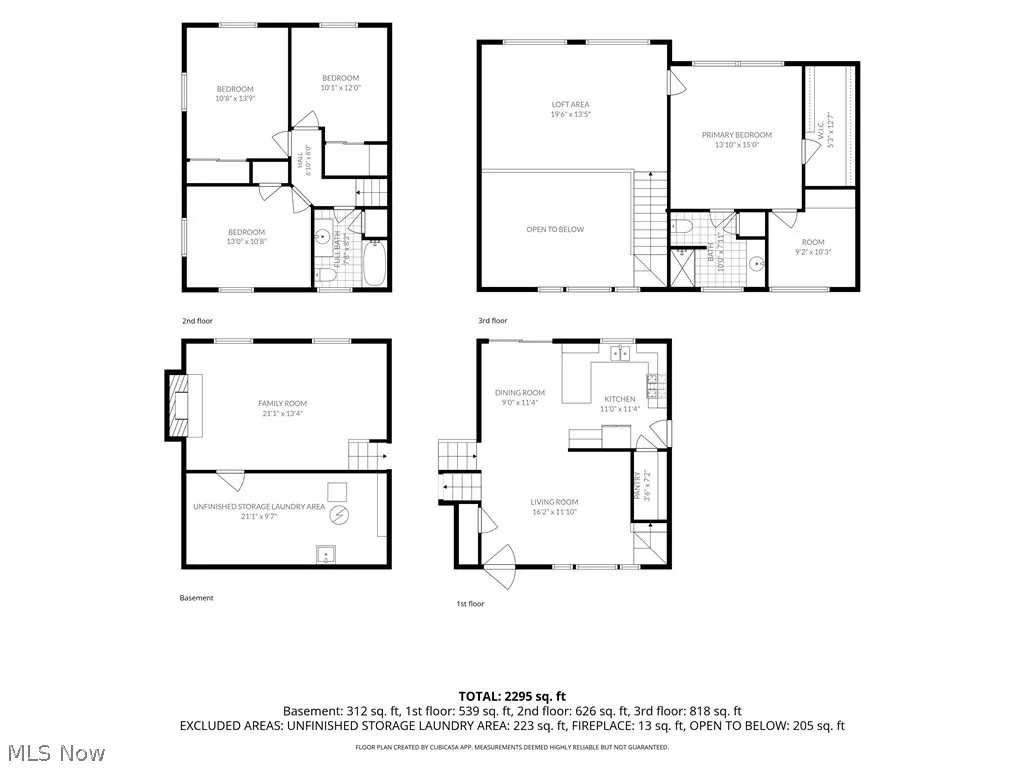
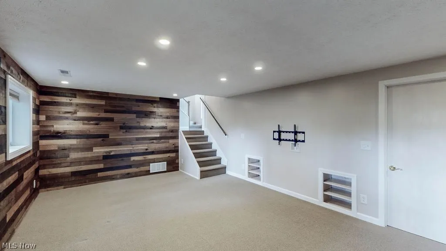
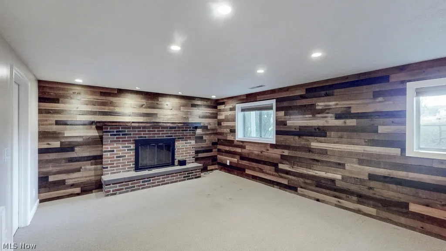
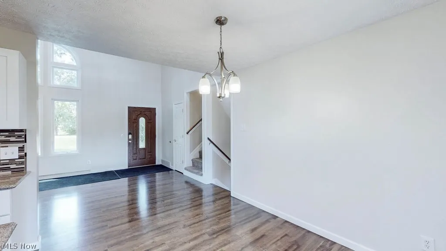
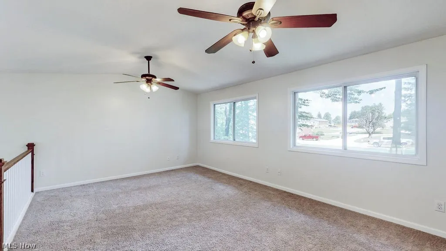
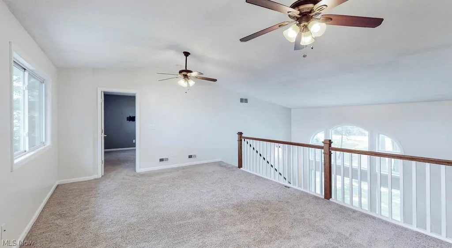
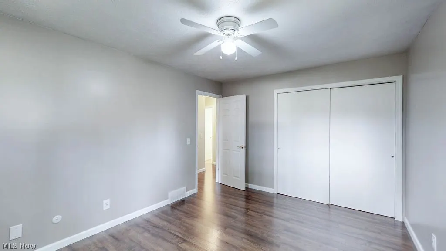
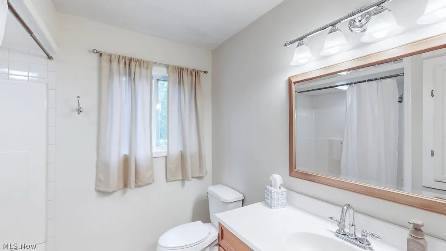
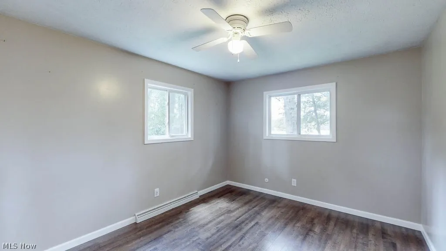
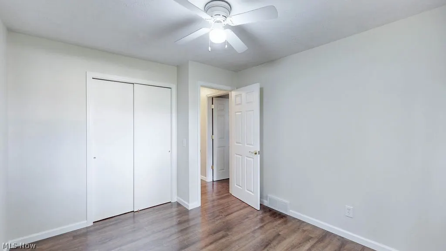
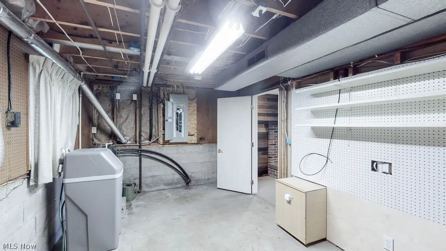
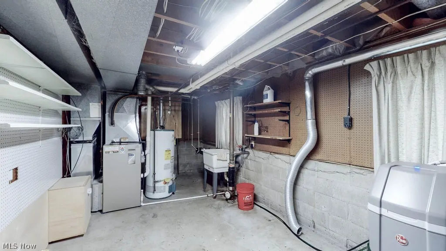
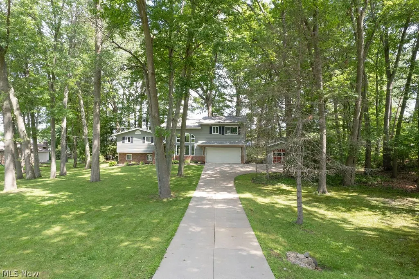
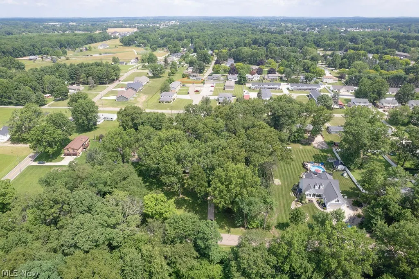
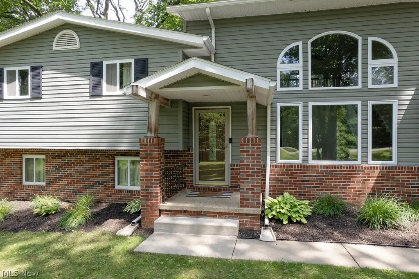
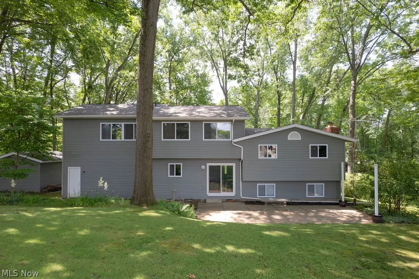
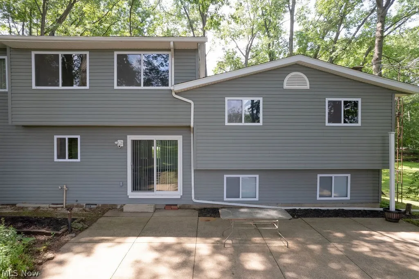
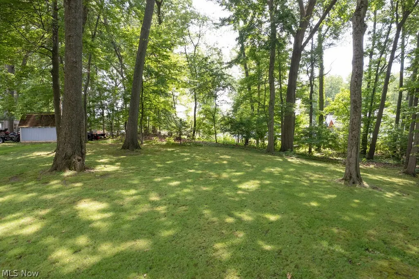
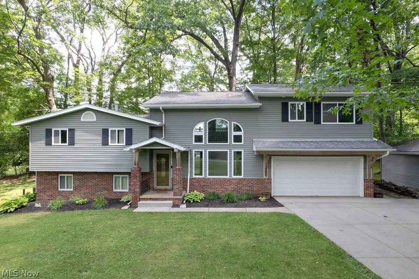
Nearly an acre in Hartville. Over 2,300 square feet of living space. Updated throughout and move-in ready. If you've been searching for a home that offers both indoor space and outdoor freedom, 2045 Howard delivers a rare combination of thoughtful updates, flexible living areas, and a picturesque backyard setting. The nearly 0.92-acre lot, 2,388 square feet of living space, and extensive improvements throughout create an opportunity that's becoming harder to find in today's market. Finding nearly an acre of property, extensive updates, and over 2,300 square feet of living space at this price point is an increasingly rare opportunity in Hartville. Inside, you'll find 4 bedrooms, 2 full bathrooms, multiple living and entertaining spaces, and a layout designed to adapt to the way you live. High ceilings, abundant natural light, and updated finishes create a welcoming atmosphere, while the updated kitchen, renovated bathrooms, and smart-home features provide the convenience today's buyers are looking for. Step outside and discover one of the property's most desirable features: nearly an acre of usable outdoor space. Whether you're entertaining friends, enjoying evenings around the fire pit, gardening, playing, or simply relaxing in your own backyard retreat, there's room to enjoy it all. Properties offering this combination of indoor living space and outdoor freedom are increasingly hard to find. Lovingly maintained by only its second owners, this home reflects years of pride in ownership. Major improvements include the kitchen update; addition completed in 2010-2011; siding, windows, gutters, and roof; interior doors, trim, flooring, and bathroom updates; smart-home enhancements including updated electrical components, thermostat, security features, and generator hookup; plus a whole-house water filtration system and recently replaced water softener. This home has everything today's buyer is looking for!! Schedule your private showing!
| Price History | |
|---|---|
| 7/2/2026 | Listed $449,000 |
| 8/9/2026 | 4$429,000 |
General Features
| Sewer | Septic Tank |
|---|---|
| Heating | Forced Air,Fireplace(s),Gas |
| Cooling | Central Air,Ceiling Fan(s) |
| Possession | Negotiable |
| Roof | Asphalt |
| Appliances | Microwave,Range,Refrigerator |
| Garage Spaces | 2 |
| Patio/Porch Features | Front Porch,Patio |
| Architectural Style | Split Level |
| Pool Features | None |
| Construction Materials | Vinyl Siding |
| Year Built | 1969 |
| View | Trees/Woods |
| Stories Count | 2 |
| Township | Lake Twp |
| Levels | Two,Multi/Split |
| Property Subtype | Single Family Residence |
| Tax Year | 2025 |
| County | Stark |
| Property Type | Residential |
| HOA | false |
| Attached Garage | true |
| Subdivision Name | Fox Rdg Allotment #2 |
| Garage Y/N | true |
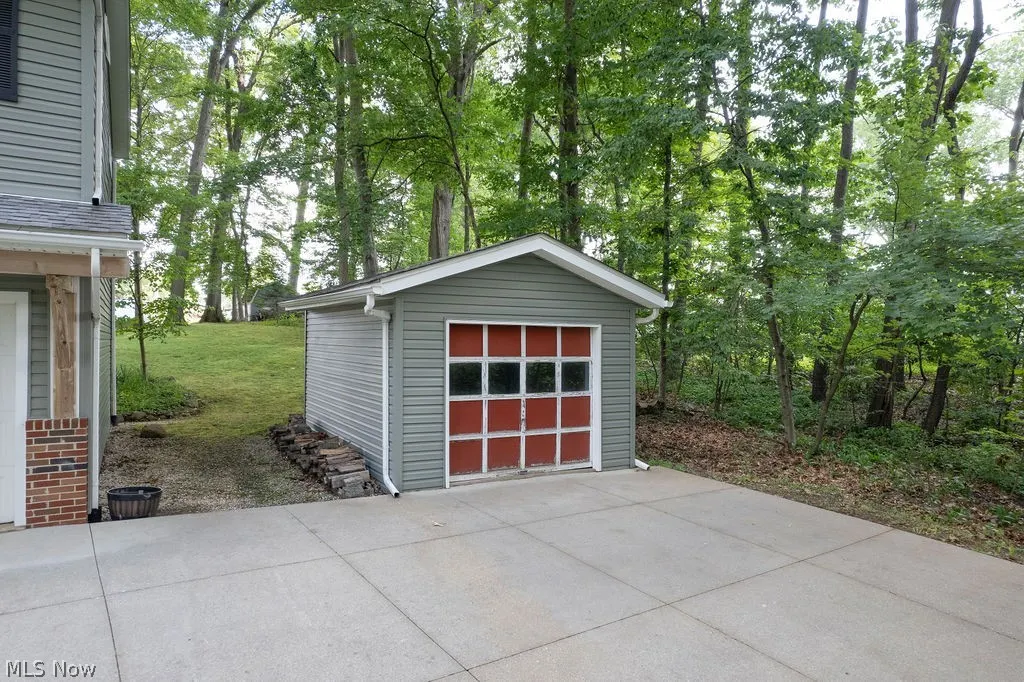
| Other Structures | Outbuilding,Storage |
| Full Baths | 2 |
| Status | Active |
| Directions | 619 E/Edison St NW to Market Ave NE to 1049 Woodland St SW to Geib Ave NE to Howard St NE. |
| ModificationTimestamp | 2026-09-25T23:30:31.350-00:00 |
| City | Hartville |
| High School District | Lake LSD Stark- 7606 |
| Lot Size Units | Acres |
| Carport Y/N | false |
| Land Lease Y/N | false |
| Tax Annual Amount | 3904.02 |
| Home Warranty Y/N | false |
| Property Condition | Updated/Remodeled |
| Living Area Units | Square Feet |
| Standard Status | Active |
| Middle/Junior School District | Lake LSD Stark- 7606 |
| Elementary School District | Lake LSD Stark- 7606 |
| Year Built Source | Public Records |
| Property Sub Type Additional | Single Family Residence |
| PostalCity | HARTVILLE |
| Legal Description | 23 NW .92A |
Interior Features
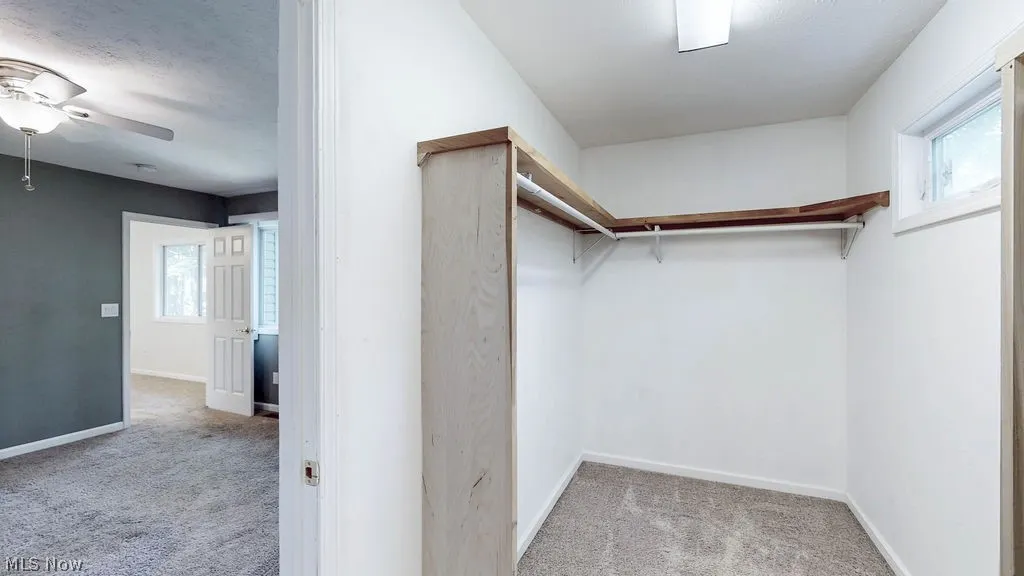
| Interior Amenities | Built-in Features,Ceiling Fan(s),Entrance Foyer,High Ceilings,Kitchen Island,Open Floorplan,Pantry,Stone Counters,Storage,Smart Home,Smart Thermostat,Vaulted Ceiling(s),Walk-In Closet(s) |
|---|---|
| Basement | Partial,Unfinished |
| Total Fireplaces | 1 |
| Fireplace Features | Blower Fan,Family Room,Glass Doors,Wood Burning |
| Basement (Y/N) | true |
| Air Conditioning Y/N | true |
| Heating Y/N | true |
| Window Features | Insulated Windows,Low-Emissivity Windows |
| Fireplace Y/N | true |
| Above Grade Finished Area | 2388 |
| Laundry Features | Electric Dryer Hookup,In Basement |
| Total Bedrooms | 4 |
| Above Grade Finished Area Source | Owner |
| Total Baths | 2 |
Exterior Features
| Exterior Amenities | Fire Pit,Storage |
|---|---|
| Fencing | None |
| Parking Features | Attached,Driveway,Garage Faces Front,Garage,Garage Door Opener,Paved |
| Lot Features | Landscaped,Wooded |
| Water Source | Well |
| Lot Size Area | 0.9219 |
| Lot Size Acres | 0.9219 |
| Lot Size Source | Assessor |
| Waterfront Y/N | false |
| Other Equipment | Generator |
Amenities
- Foreclosure
- Views
- Short Sale
- New Construction
- Adult 55+
- Lease To Own
- No HOA Fees
- Furnished
- Primary On Main
- Air Conditioning
- Seller Finance
- Green
- Fixer Upper
- Horse
- Golf
- Fireplace
- Deck
- Garage
- Basement
- Pool
Property vs Single Family Average in 44632
Price
Taxes
Year Built

 © MLS Now, INC - Northern Ohio Regional Multiple Listing Service All information deemed reliable but not guaranteed. All properties are subject to prior sale, change or withdrawal. Neither listing broker(s) or information provider(s) shall be responsible for any typographical errors, misinformation, misprints and shall be held totally harmless. Listing(s) information is provided for consumer's personal, non-commercial use and may not be used for any purpose other than to identify prospective
